
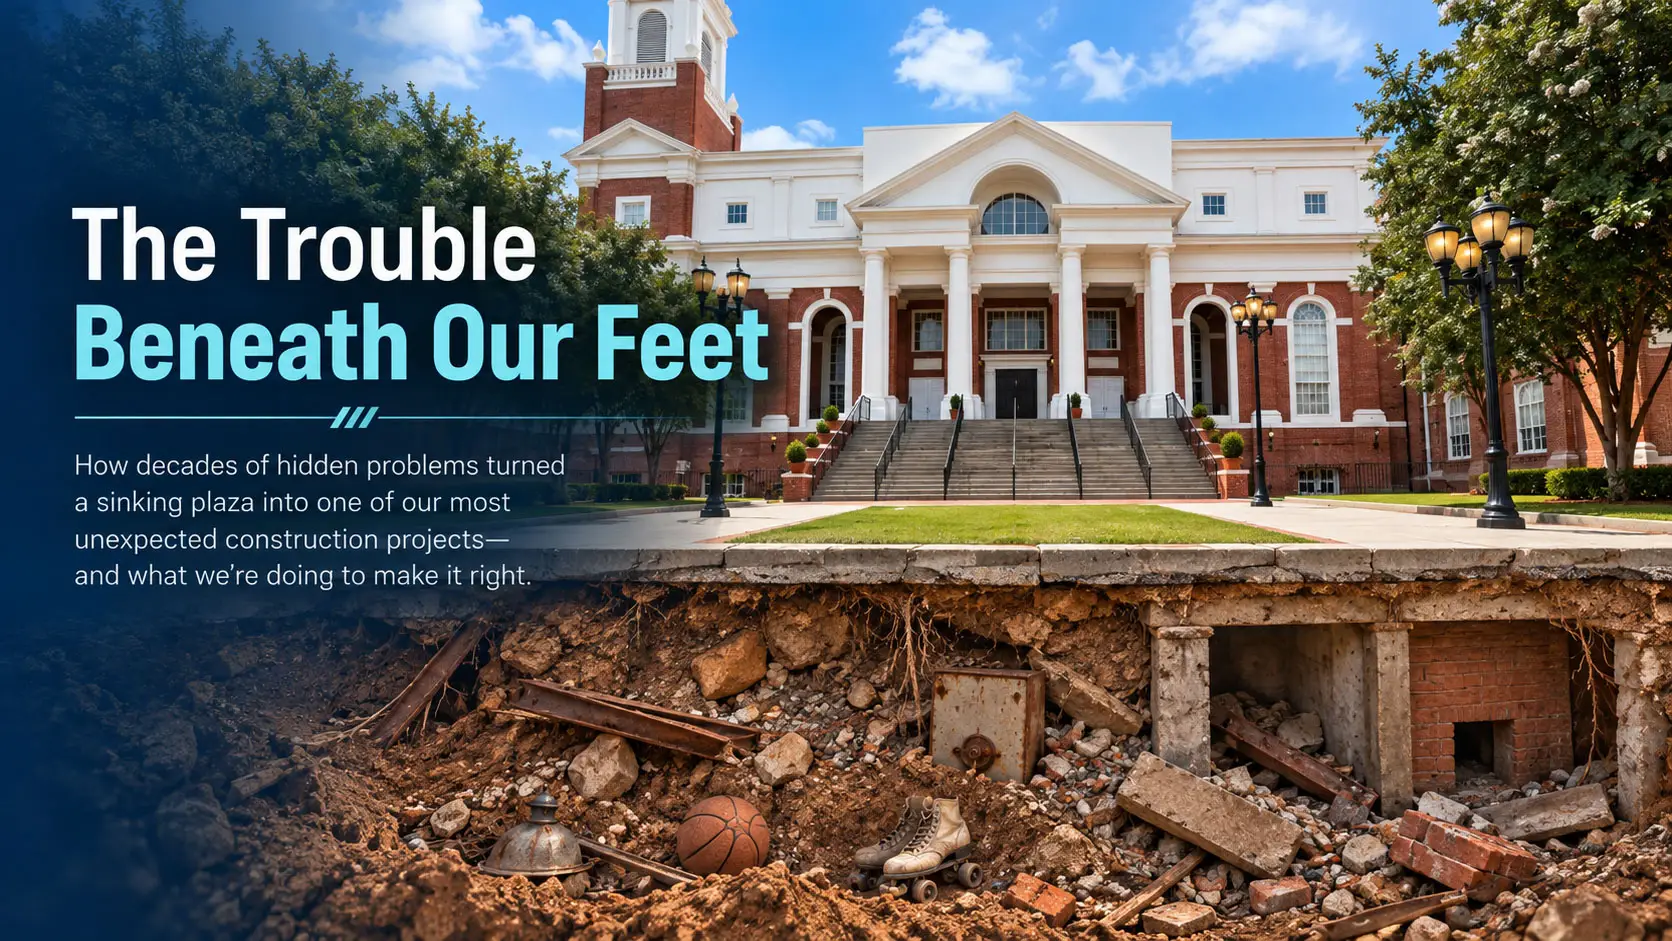
Sinkholes. They’re the kind of thing that can appear without warning, swallowing roads, damaging buildings, and sometimes even threatening lives. Most occur naturally, as water gradually erodes underground rock and soil until the ground above can no longer support itself.
But the sinkhole that developed on the Sanctuary Plaza had a different explanation.
Ours was a man-made inevitability.
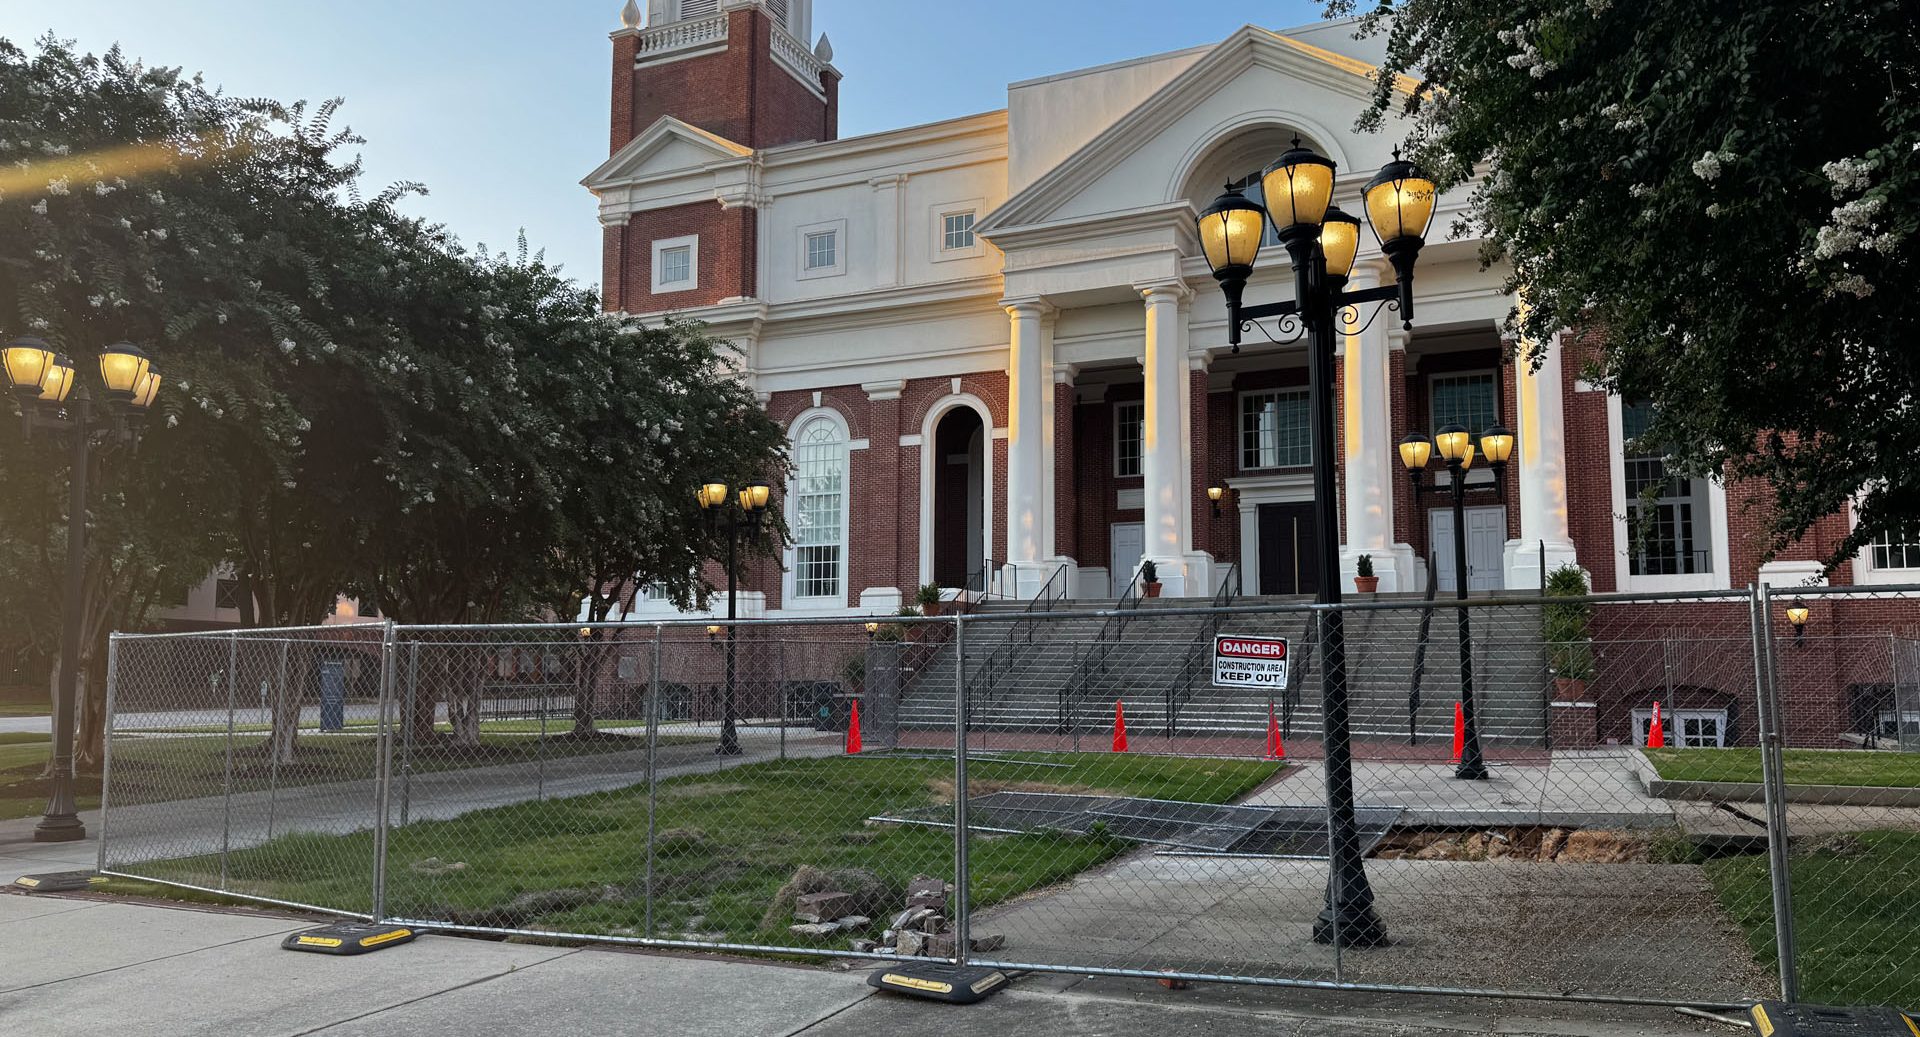
And while the problem had been developing for more than three decades, it wasn’t until shortly after Easter that the full seriousness of the situation became impossible to ignore.
For years, church staff had grown accustomed to occasional sinking across the plaza. Repairs were made as needed, including work as recently as last year. For the most part, these were recurring maintenance issues—frustrating and unsightly, but manageable.
Then something changed.
Sections of the plaza began sinking more dramatically, affecting a larger area than before. What had once been a nuisance was becoming a genuine safety concern. Portions of the walkway had to be barricaded to prevent someone from walking across unstable ground.
Senior Pastor Rev. Wes Church remembers the moment the situation became particularly concerning.
“They looked underneath the sidewalk, and they saw where it had dropped dramatically,” Wes recalled. “So the sidewalk was essentially hovering,” supported by the strength of the concrete and the reinforcing steel within it.
Professionals were brought in to investigate, and what they discovered beneath the surface revealed a problem far more extensive than anyone had anticipated.
Using specialized equipment to probe beneath the plaza, investigators found numerous underground cavities extending throughout the area, some nearly twenty feet below the surface. The ground beneath the plaza was no longer providing the support it was supposed to.
To understand why, however, we have to go back more than thirty years.
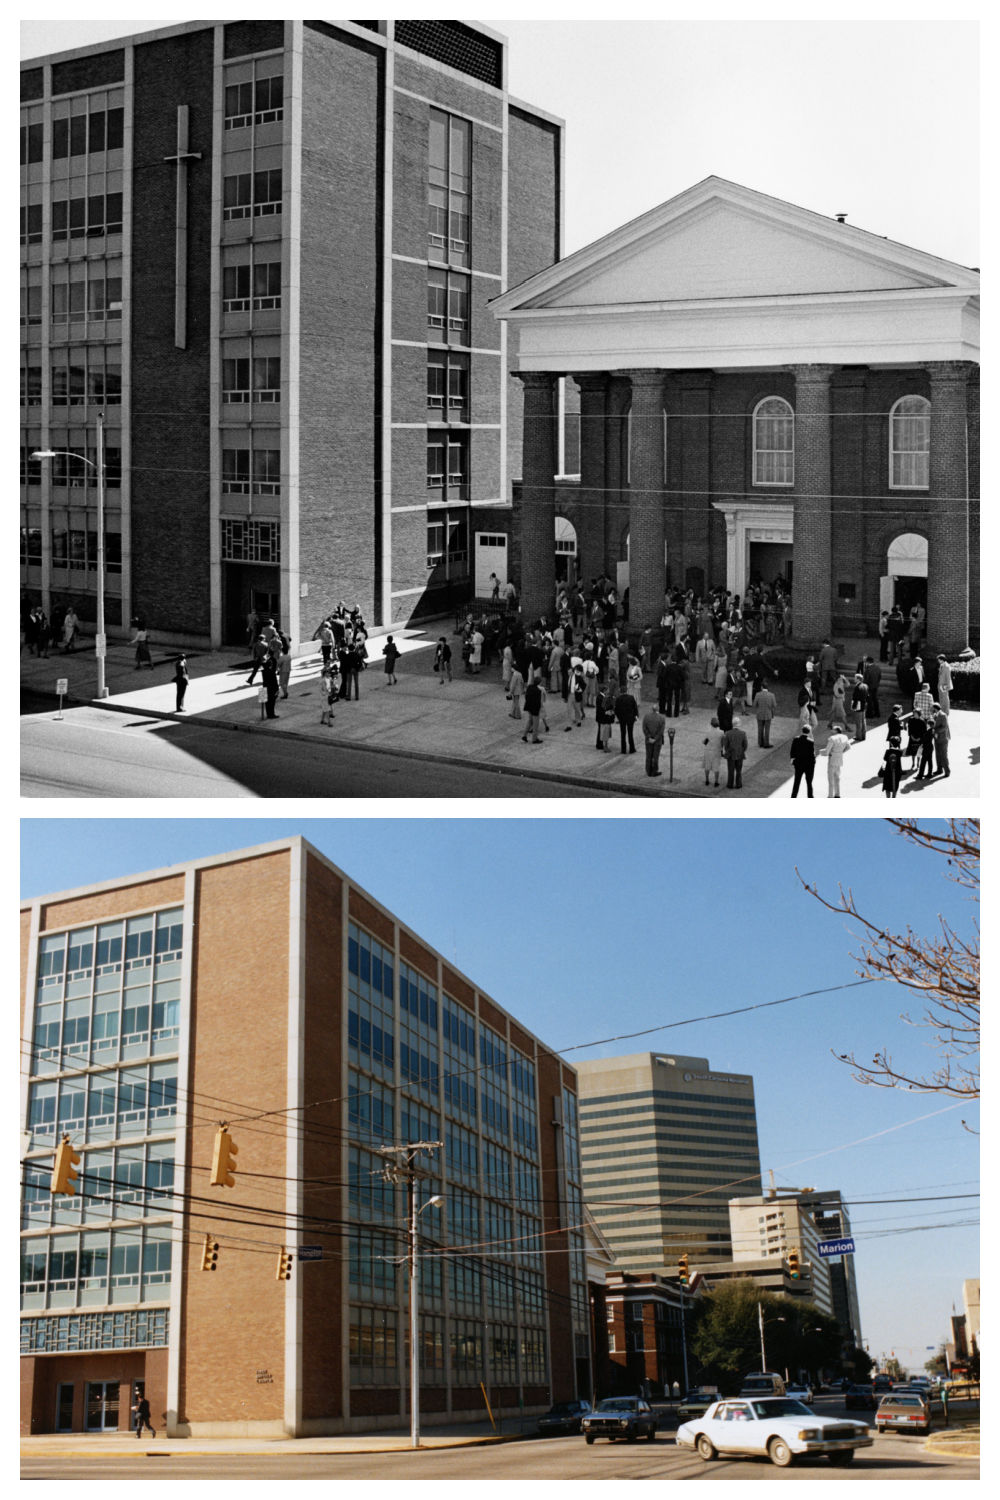
Before the Sanctuary Plaza existed, a six-story building stood between Boyce Chapel and the site of our present-day Sanctuary.
Built in the 1950s, the Ellis Building served generations of church members through Sunday School classrooms, recreation, fellowship, and Wednesday evening meals. Its upper floor housed a gymnasium that was also used by neighboring Columbia High School, while its lower levels contained classrooms, a fellowship hall, and a kitchen.
For longtime member Jimmy Beacham, some of the fondest memories involve the ordinary routines of church life.
“I remember going to Wednesday night dinners down in the basement,” Beacham recalled. “You had to turn in your little chip to the brown basket to get your food,” before sitting down to eat together as a family.
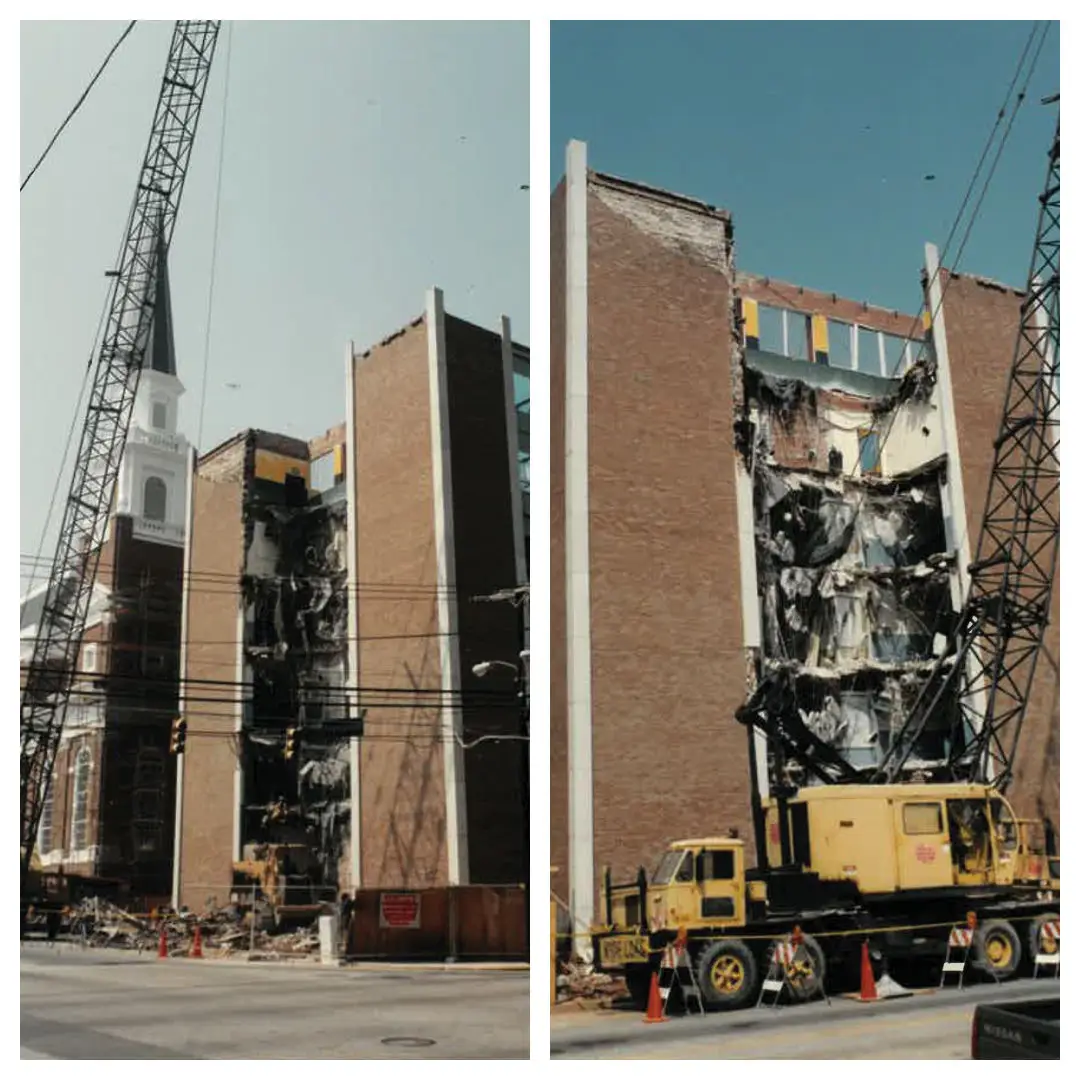
He also remembers the building’s final days. In 1992, five-year-old Beacham stood with his grandfather in a parking lot along Marion Street as a massive wrecking ball began demolishing the building.
“What five-year-old boy doesn’t want to watch?” he recalled with a laugh.
The Ellis Building, along with the former Columbia High School, was demolished as First Baptist made way for the construction of its present-day Sanctuary and new fellowship hall named after the old Ellis Building.
But while the building disappeared from the skyline, significant portions of its underground structure remained. During demolition, portions of the basement, structural materials, and other debris were left in place. The remaining space was filled with material and eventually covered by the Sanctuary Plaza.
At the time, burying certain types of demolition debris was an accepted construction practice. But the particular materials and conditions left beneath Ellis would eventually compromise the ground above.
The problem wasn’t immediately apparent. It developed slowly.
When the church brought in professionals to investigate the worsening sinkhole, the first step was determining what was supporting the plaza.
Jason Peeples, owner of Forest and Wildlife Group and project manager for the excavation, explained that the initial investigation suggested the damage was not limited to a single isolated area.
“Initially, we came because of a small sinkhole,” Peeples recalled. “Upon further investigation of that sinkhole, we determined that there may be more going on than just rotten tree stump or a small cavity where something wasn’t compacted properly.”
Using specialized boring equipment known as a geoprobe, investigators examined the layers of material beneath the surface. Small cameras were also lowered into the drilled openings, allowing the team to see conditions that couldn’t be observed from above. The results were troubling.
“We found debris of all sorts, and we found voids under there from deteriorated debris that were in danger of collapsing,” Peeples explained.
Much of the problem could be traced to the types of materials buried during the original demolition. Wood, for example, deteriorates through rot, insects, and other natural processes. As it loses its structural integrity, the space it once occupied becomes an underground cavity. Soil above and around that cavity can then begin moving downward.
But even materials that don’t deteriorate easily can create problems when buried improperly.
“A lot of the debris that was buried is very irregular in shape,” Peeples said, explaining that spaces can become trapped between large pieces of material. Without proper compaction, nothing prevents the surrounding soil from gradually slipping into those spaces.
For longtime church member Tom Fitts, the investigation also highlighted a problem with the original fill material. Fitts, a construction industry veteran and co-founder of Fitts & Goodwin, has served as an adviser to the church throughout the project, bringing decades of professional experience and a personal connection to the property. He remembers attending Sunday School in Ellis as a child and later using its gymnasium as a Columbia High School student.
According to Fitts, the demolition debris was covered with a substantial layer of sand, but without a barrier separating the two materials, the sand could gradually migrate into the spaces below.
“That sand had a lot of places to go,” Fitts explained, describing how the material had settled into the buried structure over the years.
The church had spent decades repairing the visible symptoms without knowing the full extent of the problem beneath them. Now, the investigation confirmed that the underlying conditions were much more widespread than the surface damage suggested.
The only lasting solution would be to remove the unsuitable material and rebuild the ground properly. That meant excavating much of the former Ellis Building’s footprint—an area approximately 65 feet by 65 feet and nearly nineteen feet deep.
For Wes, the size and location of the excavation introduced another major concern.
“It butts up right next to Boyce Chapel and the Sanctuary,” he explained. “And so the concern was, what happens when we start to dig out? Is the wall going to be intact?”
The project would require far more than removing old debris. It would demand a carefully engineered approach to protecting the surrounding buildings while rebuilding the ground beneath the plaza.
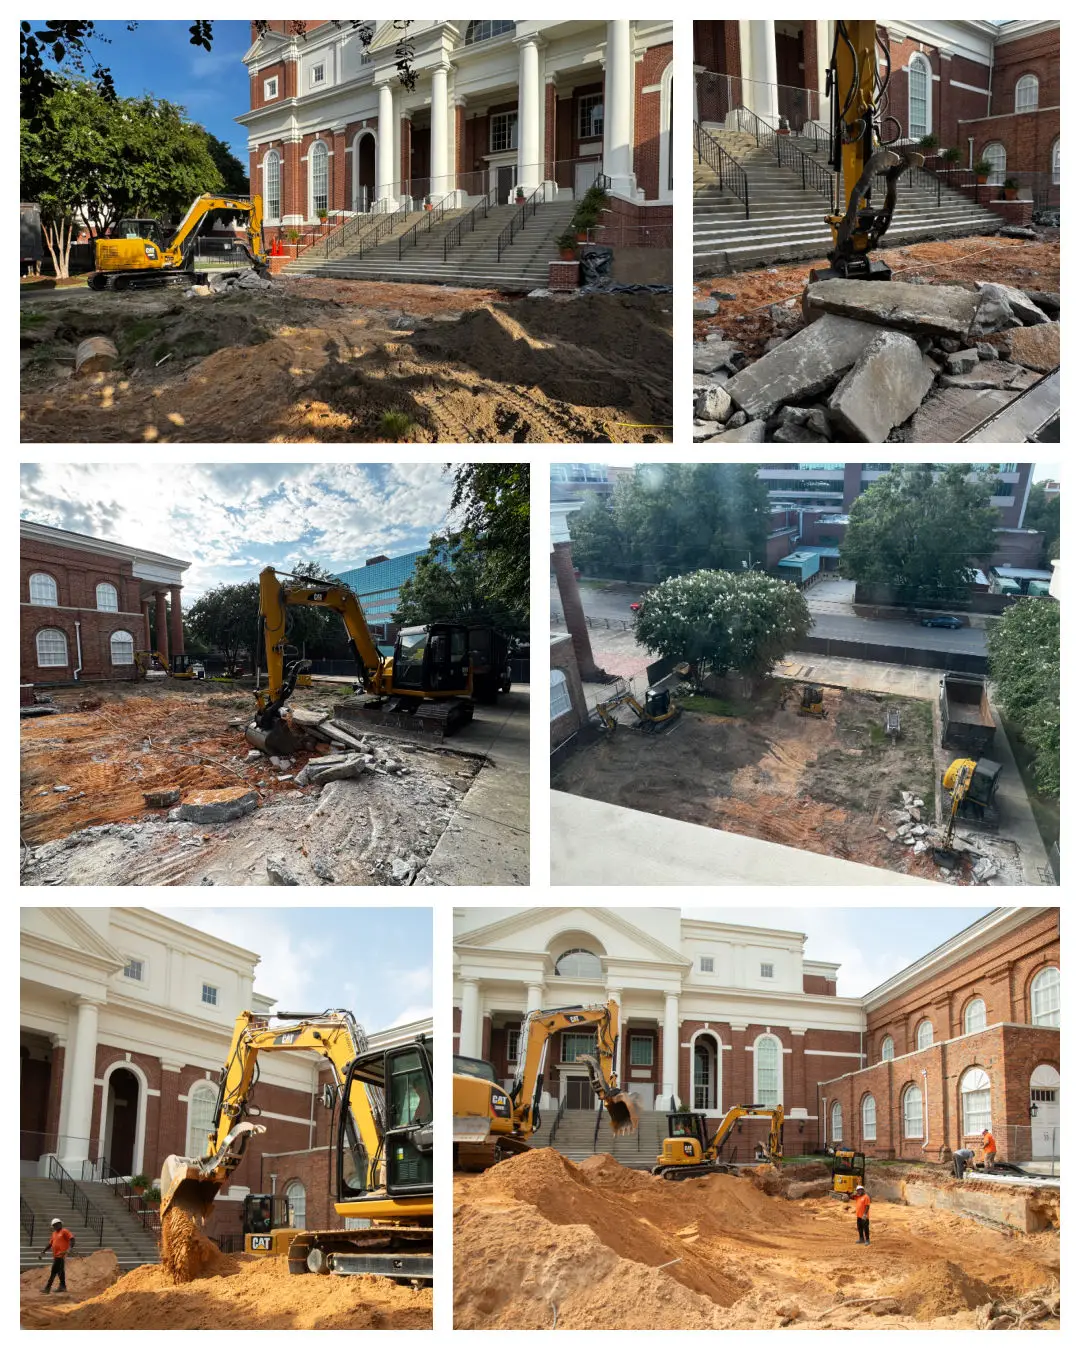
In mid-August, excavation crews began the extensive process of removing the materials buried beneath the Sanctuary Plaza. As the work progressed, recognizable remnants of the former Ellis Building began emerging from the excavation. For some church members, the project prompted a little lighthearted speculation.
Would workers discover basketballs from the old gymnasium? Maybe a forgotten pair of roller skates from the days when the building’s upper floor hosted skating activities?
Peeples said the actual discoveries were somewhat different.
“We found small things like a fire alarm bell,” he explained, along with old alarm pulls and signs identifying the building’s various floors.
Crews even uncovered a light bulb still attached to its fixture. But one discovery was particularly surprising. Both elevator cars remained inside their shafts, crushed beneath demolition debris, with their cables and counterweights still present. In other areas, workers encountered substantial underground cavities.
“Some of those rooms you could actually walk into,” Peeples recalled.
These discoveries helped illustrate just how much of the former structure remained beneath the plaza. But as crews worked deeper into the excavation, they encountered something far more concerning than abandoned equipment. Some of the structural supports that once reinforced the building’s perimeter walls had been destroyed during the original demolition.
And that discovery changed the construction plan.
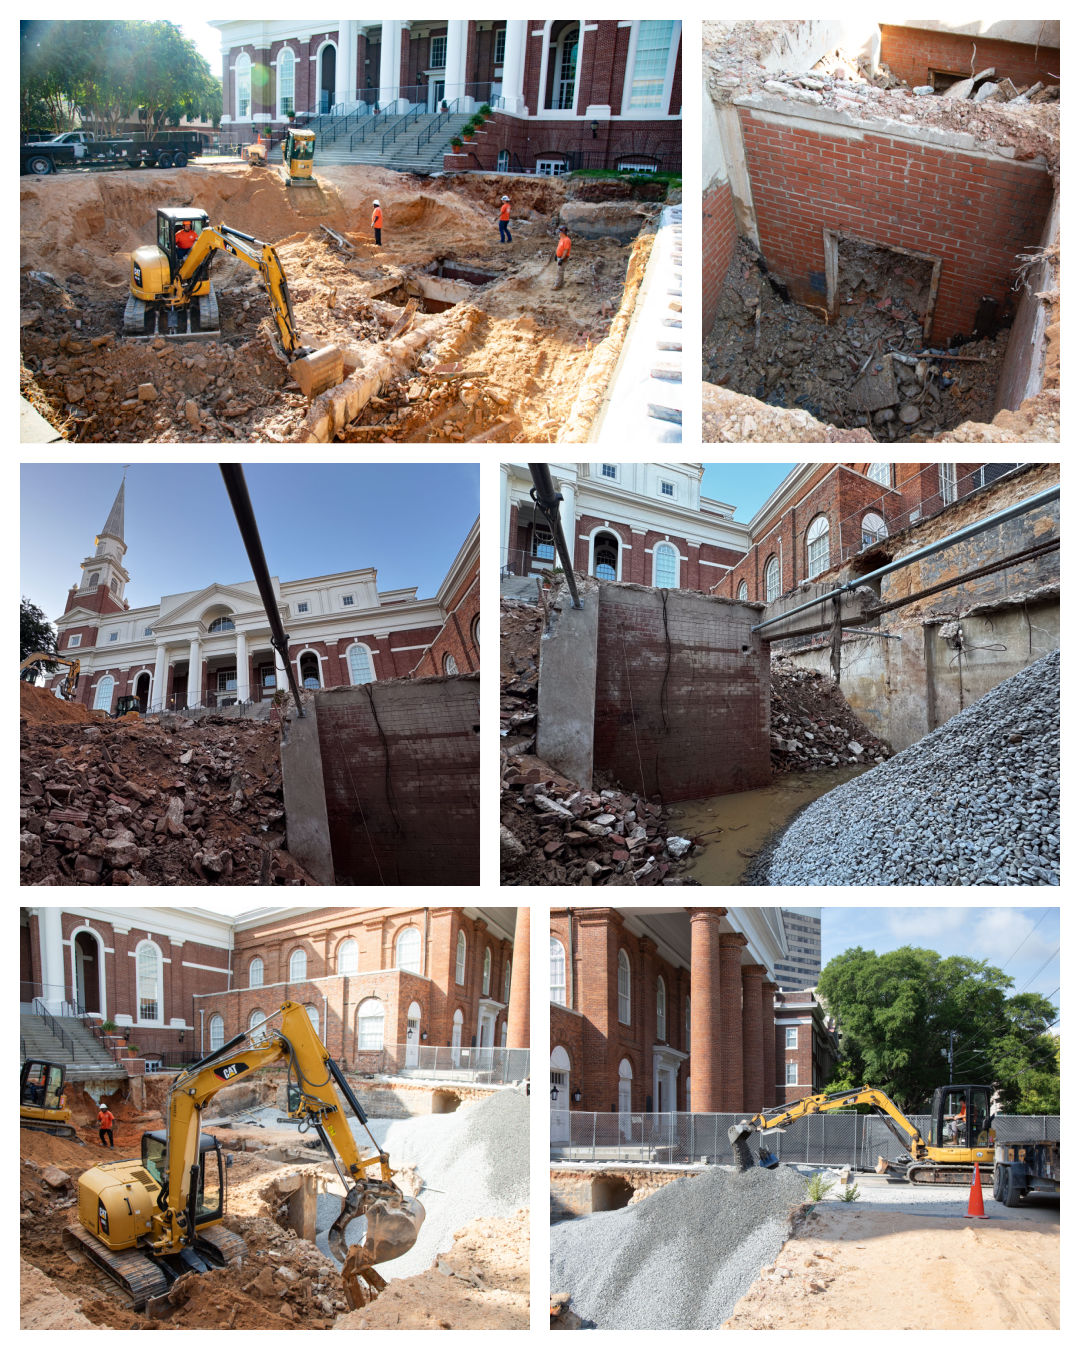
Removing decades-old debris from a nineteen-foot-deep excavation is challenging enough. Doing so while protecting the foundations and walls of historic buildings only a few feet away requires an entirely different level of care.
According to Peeples, the original excavation plan assumed that the supporting columns and beams shown on the Ellis Building’s construction drawings were still in place. They weren’t.
Some had been destroyed during the 1992 demolition, leaving portions of the remaining perimeter walls without their original structural support.
The discovery introduced uncertainty about the stability of the remaining structure, particularly near Boyce Chapel, where sections of the old basement wall stood approximately six feet from the neighboring building.
“Everything had to be investigated to determine: Is it safe for us to be on it? Is it safe for the workers? Is it safe for us to open this up with adjacent structures present?”
The original plan had been to excavate sections of debris and replace them with properly compacted soil. But without the expected structural supports, that approach introduced additional risks. Ordinary soil requires mechanical compaction to achieve the density necessary for construction. The vibration associated with that process could place additional stress on already vulnerable walls.
Removing large amounts of material at once could also leave those walls insufficiently supported. So the engineers and construction team developed a different approach.
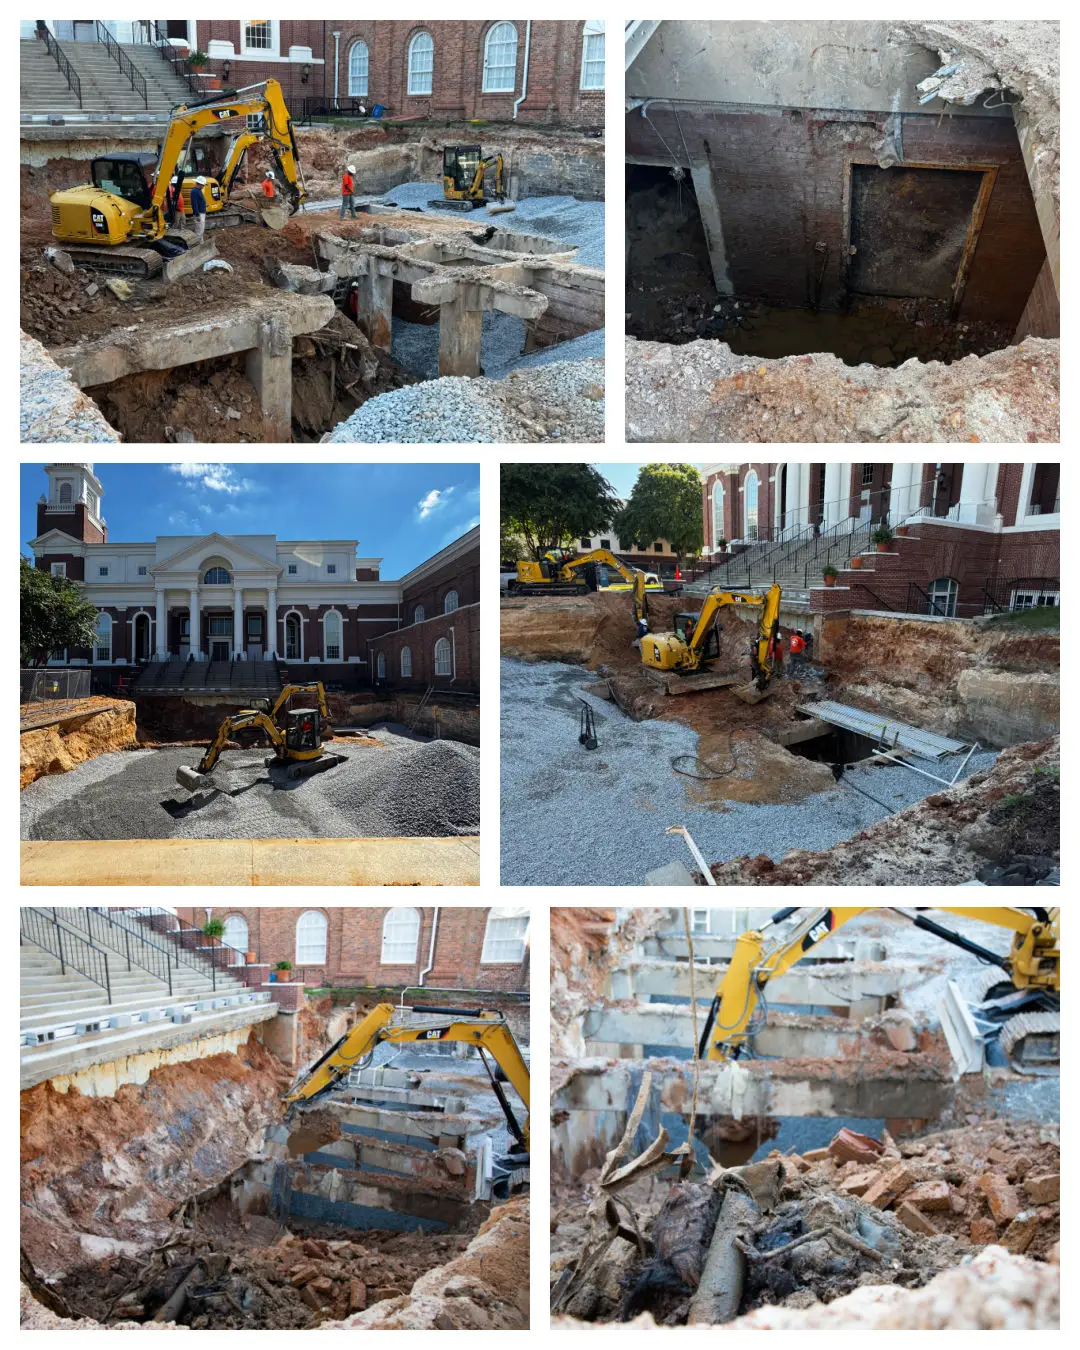
Instead of excavating large sections and filling them with soil, crews began working in much smaller areas, carefully removing debris and replacing it with engineered aggregate stone.
Peeples identified the material as No. 57 granite stone, selected because it could provide a stable foundation without requiring the same degree of vibratory compaction as ordinary soil. The change also helped address the weakened perimeter walls.
The aggregate provided weight and support as crews removed the debris, gradually rebuilding the area in a way that reduced the risks associated with leaving the walls exposed.
Temporary structural bracing was installed where necessary to reinforce areas that had lost their original support. As the excavation was filled, the new material gradually replaced the need for some of that temporary bracing.
Above the stone, a geotextile barrier would separate the aggregate from the upper soil layers. As Peeples explained, the barrier would “allow water to move through, but not the soil.”
This separation is important because it prevents the upper soil from gradually migrating into the aggregate beneath it—the very kind of movement that had contributed to the original settling problems.
Groundwater presented another consideration. During excavation, crews observed water entering the old basement area, revealing fluctuations in the natural water table. Pumps were used to manage that water while work continued.
The new aggregate system allows water to filter downward into the surrounding ground rather than becoming trapped within the basement walls. Throughout the process, the team has also carefully monitored the surrounding structures.
Measurements have been taken to detect any movement in the walls or settlement around Boyce Chapel and the Sanctuary steps. Temporary bracing and other protective measures have been used where necessary.
Peeples said the team had not observed signs of movement in Boyce Chapel during the work, but emphasized that monitoring would continue throughout the project.
Fitts has been particularly encouraged by the attention given to protecting the surrounding facilities.
“They’re concerned about the safety part of it,” he said, noting the importance of ensuring that excavation does not create structural problems for the church’s existing buildings.
From his perspective, the construction team has taken the necessary precautions rather than compromising safety for the sake of convenience.
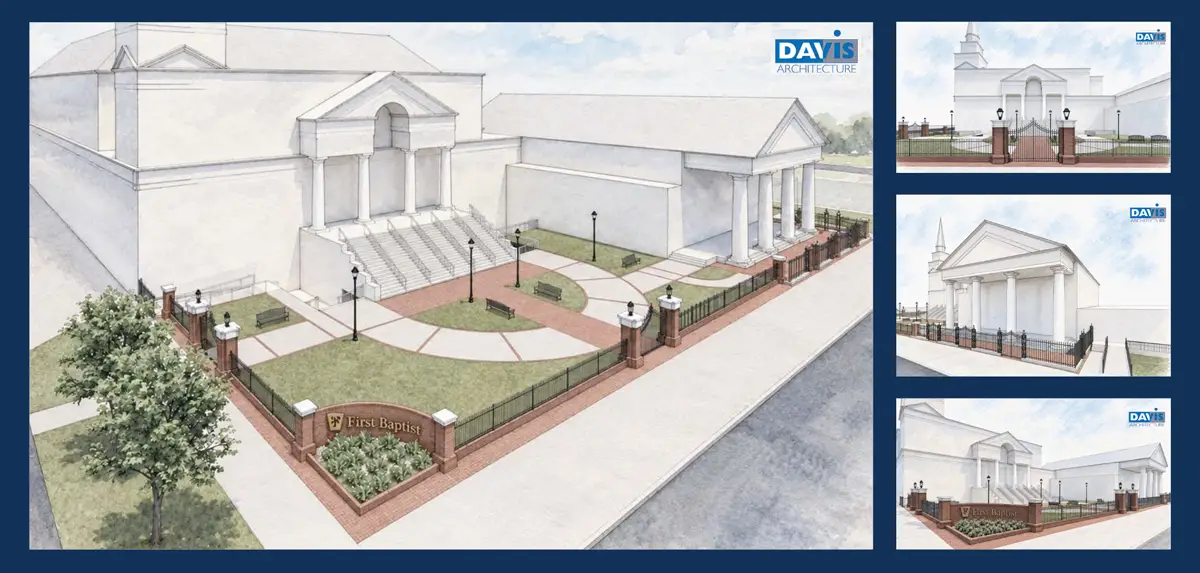
Even before the sinkhole became a serious concern, we had been considering improvements to the Sanctuary Plaza. Now, with the entire area being excavated and reconstructed, church leadership has an opportunity to make those improvements as part of one coordinated project.
Rather than simply replacing the sidewalks and restoring the plaza to its previous appearance, the church is creating a more accessible, secure, and useful space for ministry.
Plans include a new ADA-accessible entrance into the Lindsay Building, improved pedestrian walkways, updated landscaping, enhanced campus signage, and architectural features designed to complement the church’s historic buildings.
One of the most significant additions will be a brick and wrought-metal perimeter with gates surrounding the plaza.
The goal isn’t to close First Baptist off from the community. Rather, the new perimeter will provide greater security for the campus while creating a safer environment for outdoor ministry activities. For Wes, the improvements offer practical solutions to challenges the church has faced for years.
“If somebody’s in a wheelchair and on Hampton Street, they can get into Lindsay Building and Boyce Chapel without having to go behind the building or through the bookstore,” he explained.
The church’s Children’s Center also opens directly onto the plaza, just a short distance from busy downtown streets.
With the new perimeter in place, the plaza can become a more secure gathering area for children and families while also providing additional protection for church facilities when the campus is closed.
The Sanctuary Plaza has primarily served as a passageway between buildings. In the future, it can become a place where people gather, children participate in activities, families connect, and ministry happens.
What began as an unexpected construction challenge has become an opportunity to improve one of the church’s most visible but unutilized spaces.
Of course, a project of this magnitude comes with a significant financial commitment. The total project goal for Firm Foundations is $1,075,000, including the reconstruction and planned improvements.
We immediately applied $75,000 previously designated for plaza improvements, leaving a $1 million giving goal.
In a recent letter to the congregation, Senior Pastor Wes Church reported that church families had already contributed $269,034.79, more than one-quarter of the giving goal.
We entered this project debt free, with $484,988 in its Building Fund. Those resources have allowed construction to move forward without unnecessary delay, even as the scope of the work has evolved.
The goal now is to fully fund the project through special contributions, restore the Building Fund to approximately its previous balance, and remain debt free. It’s a substantial investment, particularly for a project no one anticipated when the year began.
For Fitts, the financial reality is difficult but unavoidable.
“It’s unfortunate that it’s taking so many resources away from the church to have to do it, but quite frankly, there was no other way,” he said.
And while he acknowledges the considerable expense, he believes the church has approached the challenge responsibly.
“I think that the church is spending their money wisely,” Fitts continued. “Unfortunately, it’s a lot of money to have to resolve the problem, but it’s a big hole.”
Continuing to repair the surface would have left deteriorating materials and underground voids in place. And leaving those conditions unresolved would have meant passing the same problems—and potentially greater expenses—on to future generations.
Instead, we have chosen to take ownership and make the investment now.
In many ways, that decision reflects the same spirit of stewardship that has shaped the church throughout its history. More than seventy years ago, church members invested in the Ellis Building, creating spaces where children learned scripture, families shared meals, and adults were discipled.
Over 35 years ago, another generation invested in the new Sanctuary and the plaza that welcomed worshipers through its doors.
Today, this Firm Foundations project belongs to us.
The work happening beneath the plaza may soon be invisible. The old debris will be gone, the excavation filled, and the familiar space restored. But the lasting value of that work will be found in the stability, accessibility, and opportunities for ministry it provides.
As Wes reminded the congregation in his letter, David’s words in 1 Chronicles 29:14 (NASB 1995) offer a fitting perspective:
“But who am I, and who are my people, that we should be able to give as generously as this? For everything comes from you, and we have given you only what comes from your own hand.”
The story of Firm Foundations is ultimately about more than correcting a problem from the past. It’s about faithfully caring for what has been entrusted to us—and preparing it for those who will come after us.
We’re asking our church family to participate in two important ways.
First, pray. Pray for wisdom for church leadership and engineers, safety for construction crews, the successful completion of the project, and God’s continued provision.
Second, prayerfully consider giving. Members are encouraged to make a special gift above their regular tithe and offering to the Building Fund. Gifts may be made immediately or pledged for fulfillment by December 31, 2026.
Every gift, regardless of size, helps replenish the resources being invested in this work and prepares the church for future ministry needs.
Click Here to Give to Firm Foundations Project. (Select Building Fund when making your gift.)
For more than two centuries, faithful generations have built, maintained, and prepared First Baptist Church Columbia for the people who would come after them.
Now it is our turn to lay the groundwork for generations yet to come.
A Note About This Story
Special thanks to Senior Pastor Rev. Wes Church, longtime church members Tom Fitts and Jimmy Beacham, and Jason Peeples, owner of Forest and Wildlife Group and project manager for the excavation, for sharing their knowledge, experiences, and perspectives on the Firm Foundations project. Their interviews, historical recollections, and professional insights provided the foundation for this article.